

Price Reduction - Views - Primary on Main












Address
W12543 Us Highway 10, Fairchild, WI
Price
$ 599,000
Property Attributes
- MLS#1604425
- TypeSingle Family
- Listing Status Active
- MunicipalityCleveland
- CountyJACKSON
- CityFairchild
- Zip54741
- Style2 Story
- Year Built1996
- Taxes$ 2025
- Price$ 599,000
- Bedrooms4
- Full Bathrooms2
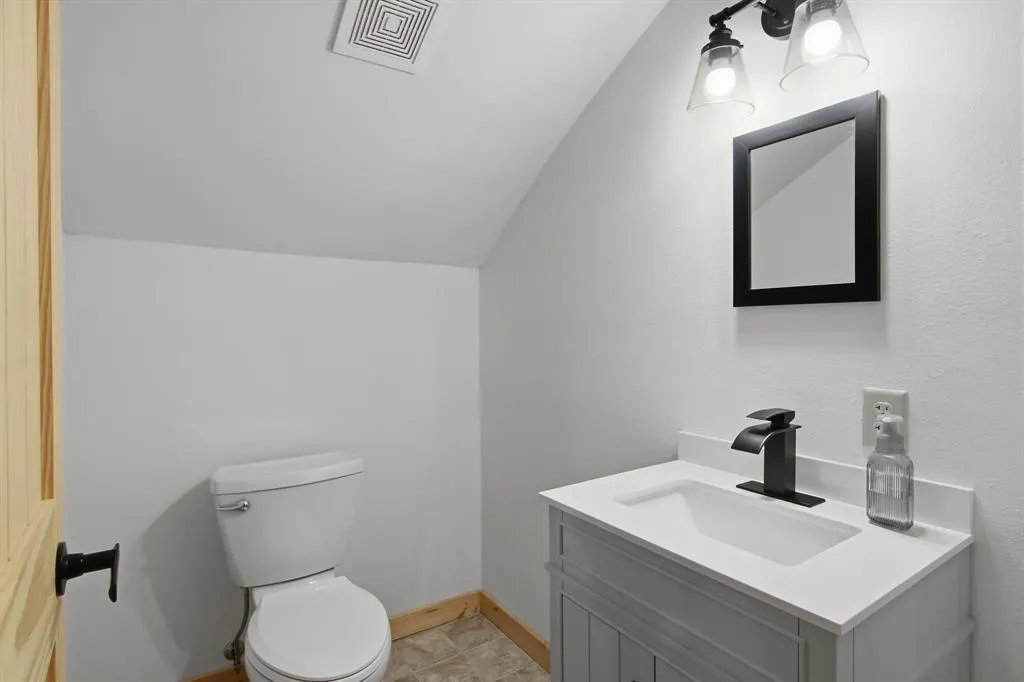
- Half Bathrooms1
- Sqr Footage2300
- Lot Size6 Acres
Data Source:
WIREX_NWW
Property Description
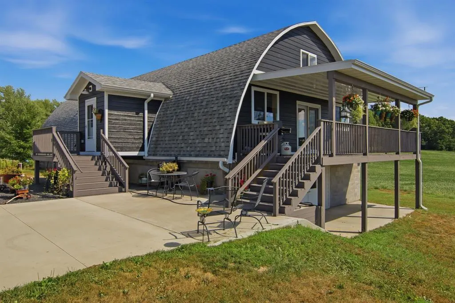
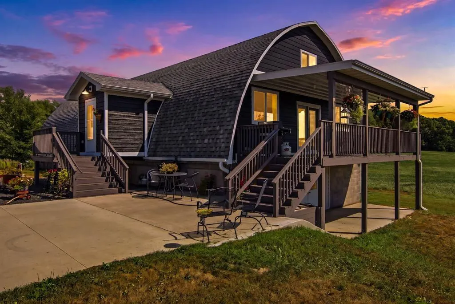
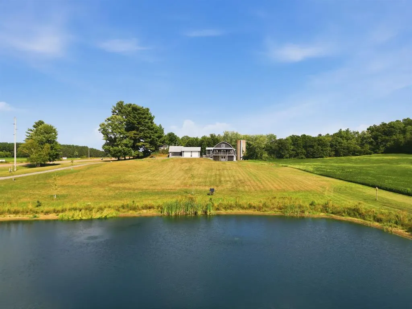
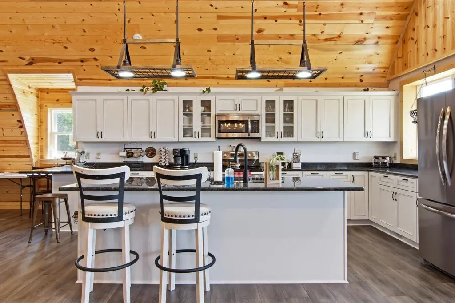
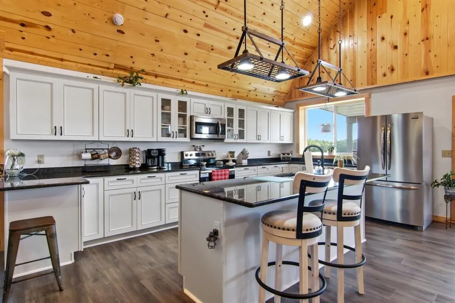
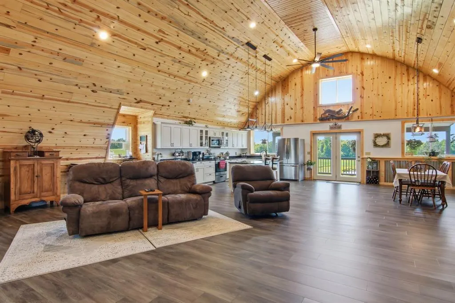
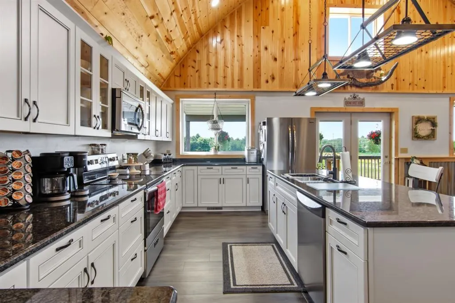
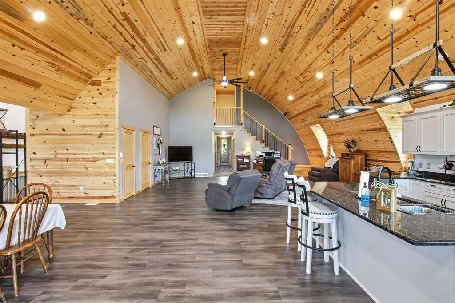
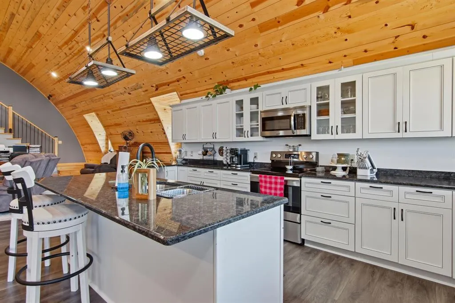
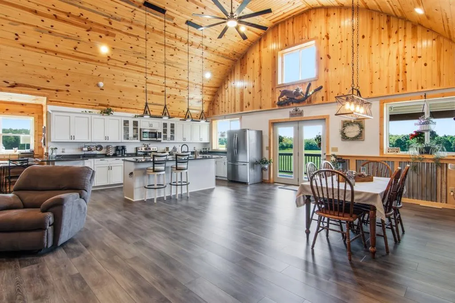
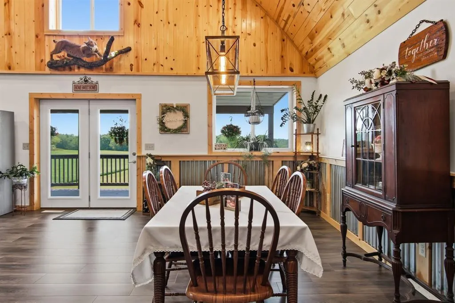
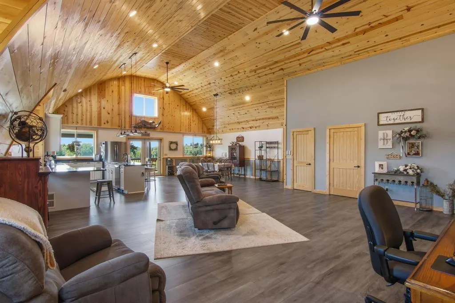
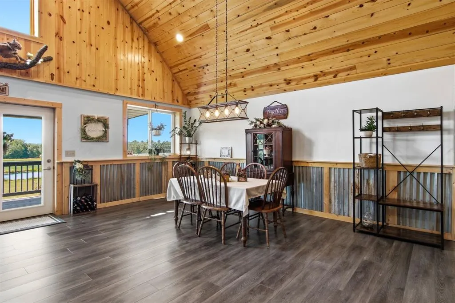
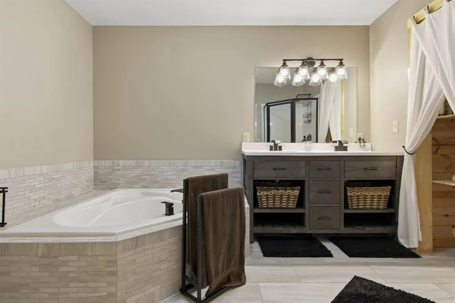
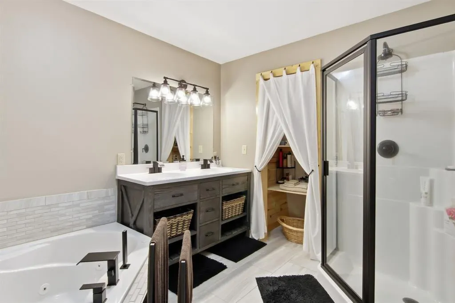
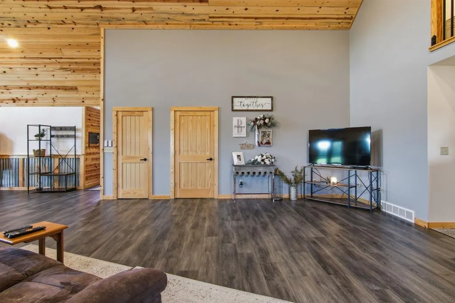
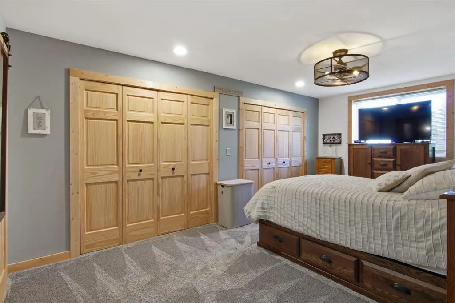
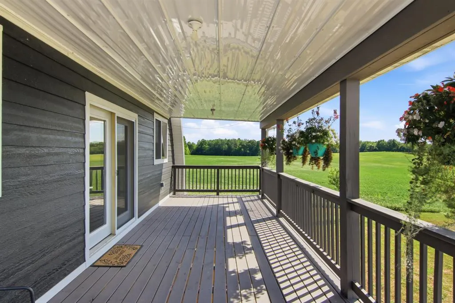
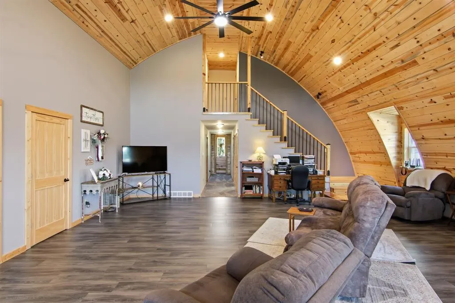
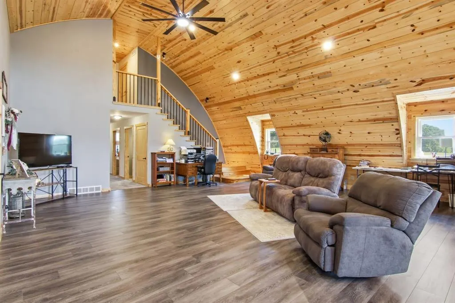
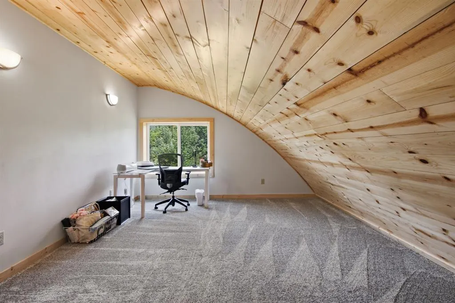
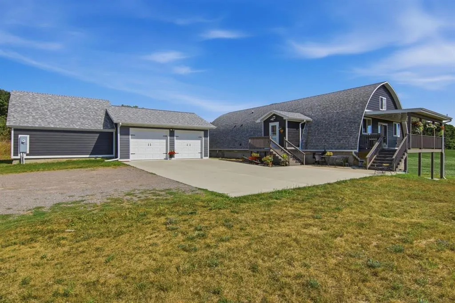
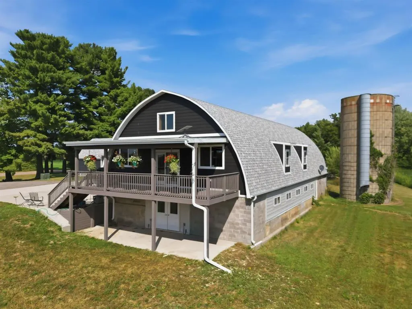
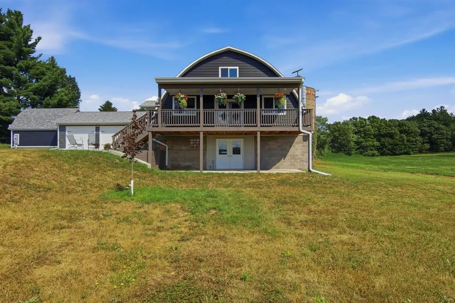
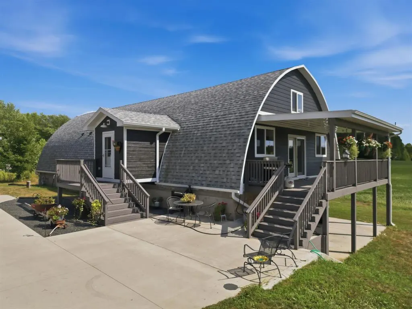
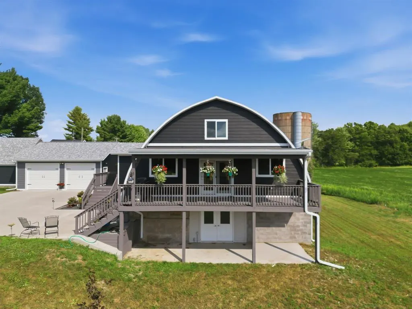
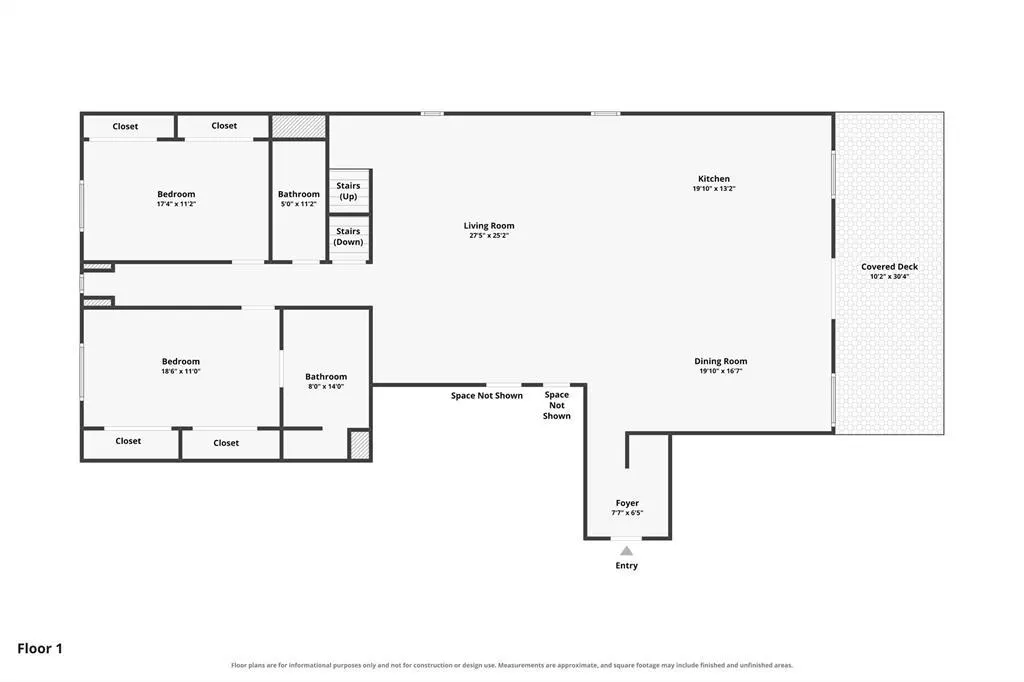
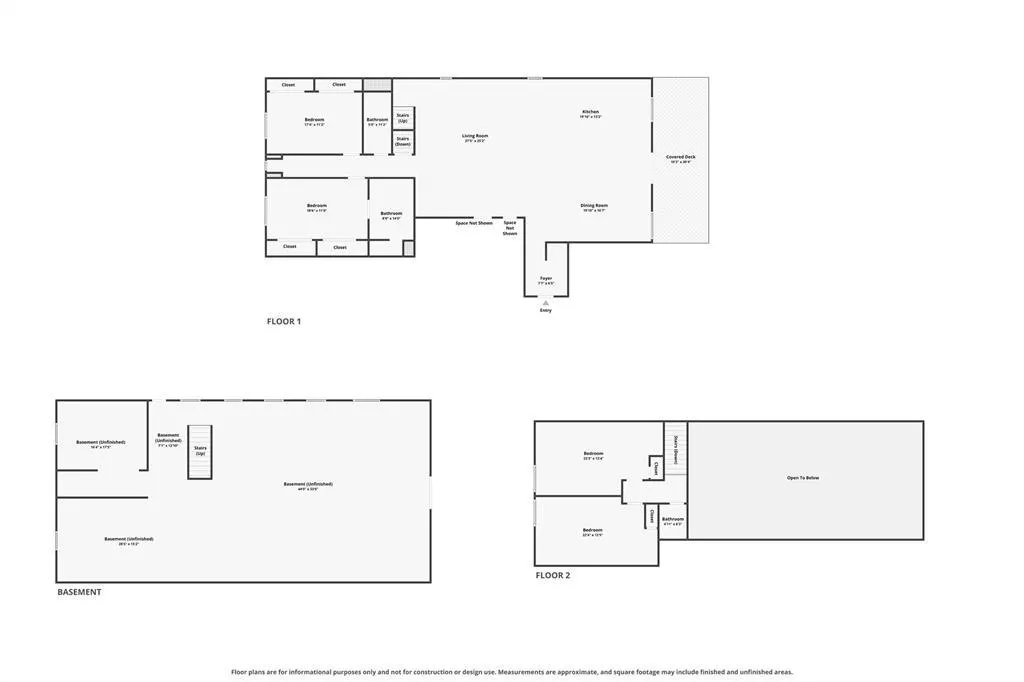
Truly one-of-a-kind and completely remodeled from top to bottom! This stunning barn-style home combines rustic character with modern finishes and an impressive open-concept design. Step inside to soaring vaulted, wood-clad ceilings that create a dramatic great room encompassing the living, dining and kitchen areas. The beautifully updated kitchen features white cabinetry, expansive granite countertops, stainless steel appliances and a large center island perfect for entertaining. The unique gambrel design continues upstairs with additional living/bedroom space, while the main level offers comfortable bedrooms, updated finishes and plenty of storage. Outside, enjoy a large covered porch overlooking the peaceful country setting, plus patio space and room to spread out. The property offers two acreage options: approximately 6 acres including the pond, or approximately 11 acres without the pond, giving buyers the opportunity to choose the setting that works best for them. With beautiful countryside views, open space and a home that has been extensively remodeled throughout, this property offers a combination you simply don't find every day. Acreage configuration and pricing dependent upon buyer's selected option and final survey.
| Price History | |
|---|---|
| 8/21/2026 | Listed $699,000 |
| 9/9/2026 | 15$599,000 |
General Features
| Sewer | Private Septic System,Well |
|---|---|
| Appliances | Dishwasher,Dryer,Microwave,Range/Oven,Refrigerator,Washer |
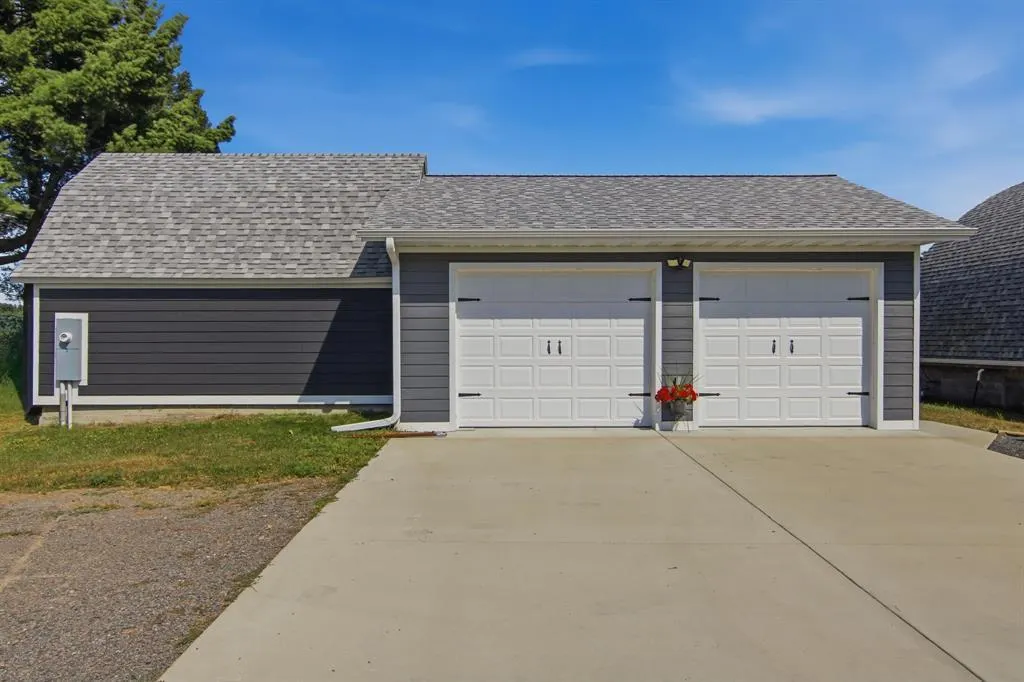
| Garage | 2 Car,Detached,Opener Included |
| Garage Spaces | 2.0 |
| Bathrooms | 3.0 |
| Year Built | 1996 |
| Tax Year | 2025 |
| County | JACKSON |
| New Construction | No |
| Property Type | Single-Family |
| Listing Status | Active |
| Full Baths | 2 |
| Directions | From Fairchild head east on Hwy 10 to property on the right |
| City | CLEVELAND |
| School District | Osseo-Fairchild |
| Tax Annual Amount | 2025.0 |
| Standard Status | Active |
| MunicipalityType | Town |
| PostalCity | Fairchild |
Interior Features
| Interior Amenities | Circuit Breakers |
|---|---|
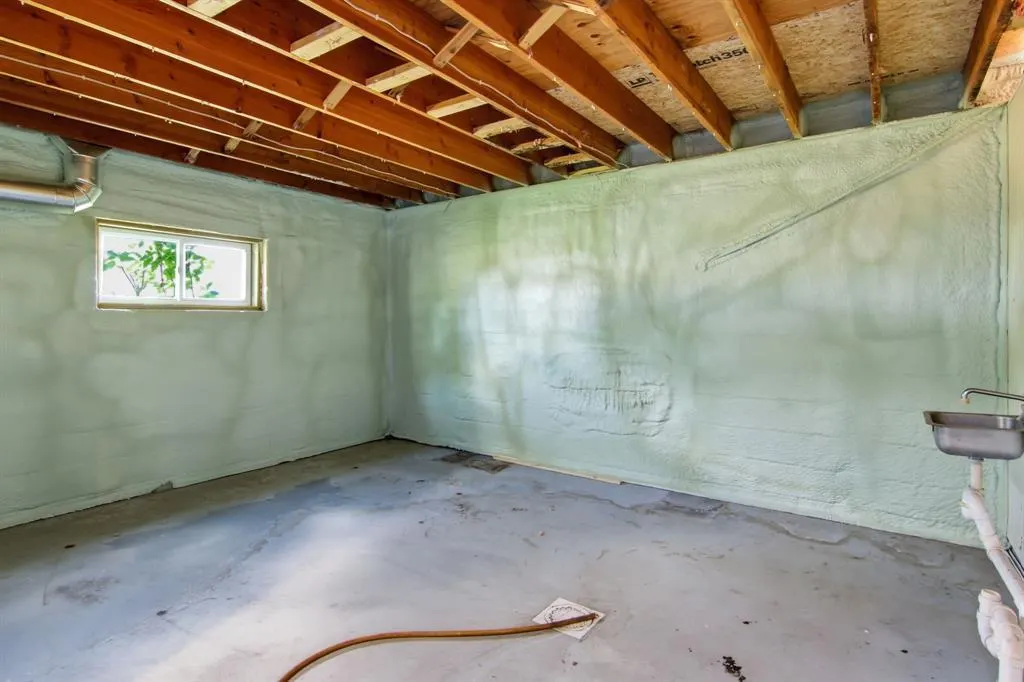
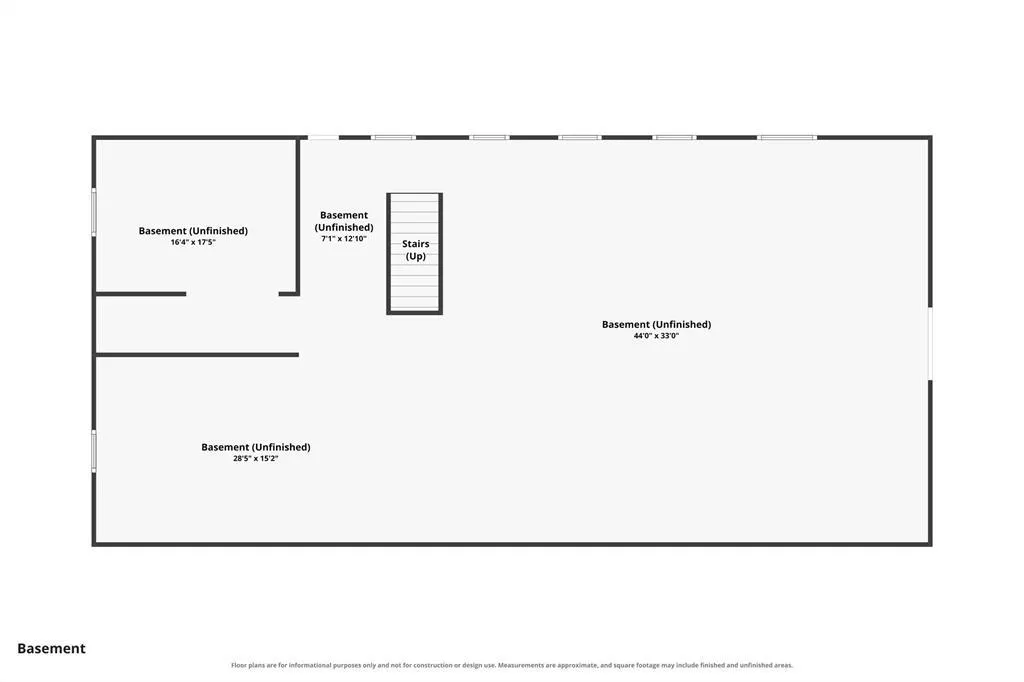
| Basement | Full,Block |
| Living Room Length | 27 |
| Living Room Width | 25 |
| Heating/Cooling | Central Air,Forced Air |
| Half Baths | 1 |
| Total Bedrooms | 4 |
| RoomBedroomFourth1Length | 22 |
| RoomBedroomFourth1Level | Upper |
| RoomBedroomFourth1Width | 9 |
| RoomBedroomMaster1Length | 17 |
| RoomBedroomMaster1Level | Main |
| RoomBedroomMaster1Width | 11 |
| RoomBedroomSecond1Length | 18 |
| RoomBedroomSecond1Level | Main |
| RoomBedroomSecond1Width | 11 |
| RoomBedroomThird1Length | 23 |
| RoomBedroomThird1Level | Upper |
| RoomBedroomThird1Width | 9 |
| RoomKitchen1Length | 20 |
| RoomKitchen1Level | Main |
| RoomKitchen1Width | 13 |
| Living Room Level | Main |
Exterior Features
| Exterior Amenities | Deck,Deck-Covered |
|---|---|
| Inclusions | Included:Dishwasher,Included:Dryer,Included:Garage Opener,Included:Microwave,Included:Oven/Range,Included:Refrigerator,Included:Washer |
| Waterfront | No |
| Building Type | 2 Story |
| Heat Fuel | Natural Gas |
| Acreage | >= 1/2,>= 1,>= 5 |
| Building Area Total | 2300.00 |
| Lot Dimensions | 0 x 0 x |
| Lot Size Acres | 6.0 |
| FarmYN | No |
Amenities
- Foreclosure
- Views
- Short Sale
- New Construction
- Adult 55+
- Lease To Own
- No HOA Fees
- Furnished
- Primary On Main
- Air Conditioning
- Seller Finance
- Green
- Fixer Upper
- Horse
- Golf
- Fireplace
- Deck
- Garage
- Basement
- Pool
Property vs Single Family Average in 54741
Price
Taxes
Year Built
Visits
 Metro MLS - Milwaukee Data provided by Metro MLS. All information deemed reliable but not guaranteed. All properties are subject to prior sale, change or withdrawal. Neither listing broker(s) or information provider(s) shall be responsible for any typographical errors, misinformation, misprints and shall be held totally harmless. IDX information is provided exclusively for consumers personal, non-commercial use and that it may not be used for any purpose other than to identify prospective properties consumers may be interested in purchasing. The data relating to real estate for sale on this website comes in part from the Internet Data Exchange program of the Multiple Listing Service. Information is supplied by seller and other third parties and has not been verified. Real estate listings held by brokerage firms other than Bloom Realty Group may be marked with the Internet Data Exchange logo and detailed information about those properties will include the name of the listing broker(s) when required by the MLS. Copyright ©2026 - Multiple Listing Service, Inc. - All rights reserved.
Last Updated: September 23, 2026 2:21 PM UTC
Metro MLS - Milwaukee Data provided by Metro MLS. All information deemed reliable but not guaranteed. All properties are subject to prior sale, change or withdrawal. Neither listing broker(s) or information provider(s) shall be responsible for any typographical errors, misinformation, misprints and shall be held totally harmless. IDX information is provided exclusively for consumers personal, non-commercial use and that it may not be used for any purpose other than to identify prospective properties consumers may be interested in purchasing. The data relating to real estate for sale on this website comes in part from the Internet Data Exchange program of the Multiple Listing Service. Information is supplied by seller and other third parties and has not been verified. Real estate listings held by brokerage firms other than Bloom Realty Group may be marked with the Internet Data Exchange logo and detailed information about those properties will include the name of the listing broker(s) when required by the MLS. Copyright ©2026 - Multiple Listing Service, Inc. - All rights reserved.
Last Updated: September 23, 2026 2:21 PM UTC
 REALTORS® Wisconsin Real Estate Exchange (WIREX). All information deemed reliable but not guaranteed. Information is supplied by seller and other third parties and has not been verified. All properties are subject to prior sale, change or withdrawal. Neither listing broker(s), nor Bloom Realty Group, nor WIREX MLS shall be responsible for any typographical errors, misinformation, misprints and shall be held totally harmless. Listing(s) information is provided for consumer's personal, non-commercial use and may not be used for any purpose other than to identify prospective properties consumers may be interested in purchasing. The data relating to real estate for sale on this website comes in part from the Internet Data Exchange program of the Multiple Listing Service. Real estate listings held by brokerage firms other than Bloom Realty Group may be marked with the Internet Data Exchange logo and detailed information about those properties will include the name of the listing broker(s) when required by the MLS. Copyright ©2026 Wisconsin Real Estate Exchange (WIREX) MLS, Inc. All rights reserved. Last Updated: September 23, 2026 2:03 PM UTC
 All information deemed reliable but not guaranteed. All properties are subject to prior sale, change or withdrawal. Neither listing broker(s) or information provider(s) shall be responsible for any typographical errors, misinformation, misprints and shall be held totally harmless. Listing(s) information is provided for consumer's personal, non-commercial use and may not be used for any purpose other than to identify prospective properties consumers may be interested in purchasing. The data relating
