

Waterfront






Address
W9225 Ripley Road, Cambridge, WI
Price
$ 1,695,380
Property Attributes
- MLS#2031944
- TypeSingle Family
- Listing Status Active
- MunicipalityOakland
- CountyJEFFERSON
- CityCambridge
- Zip53523
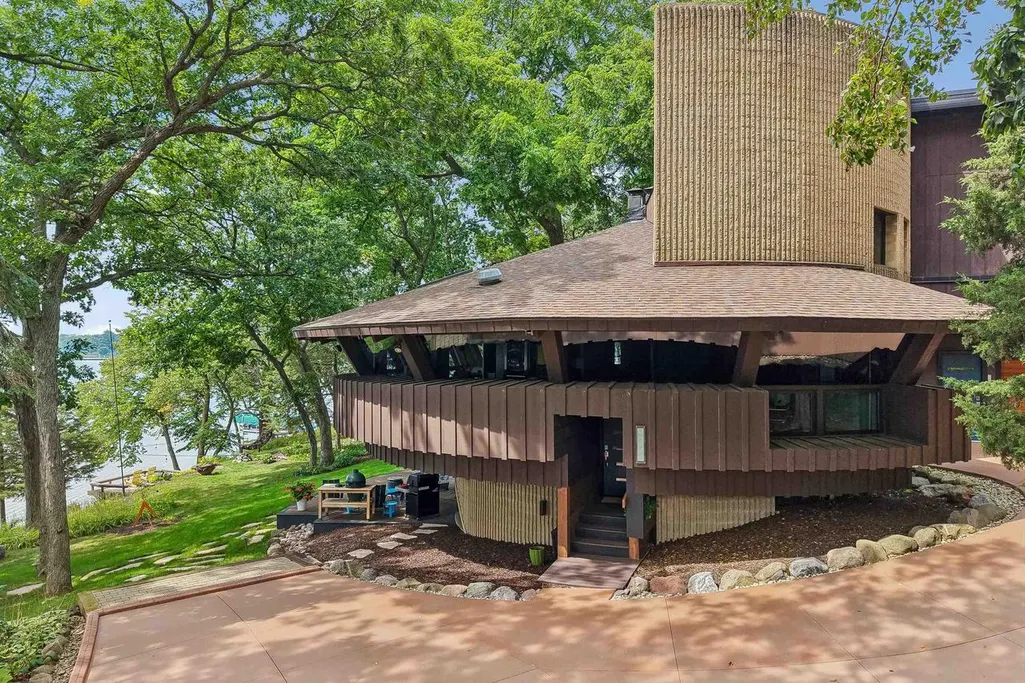
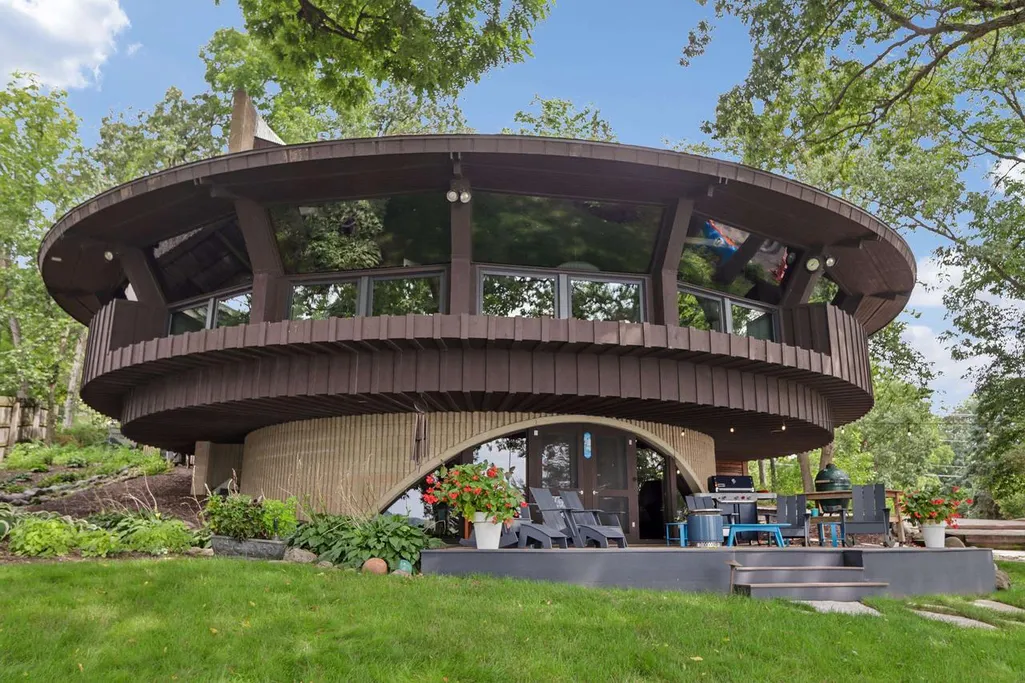
- StyleContemporary
- Year Built1976
- Taxes$ 15924
- Price$ 1,695,380
- Bedrooms3
- Full Bathrooms3
- Half Bathrooms0
- Sqr Footage3035
- Lot Size0.68 Acres
Data Source:
WIREX_SCW
Property Description
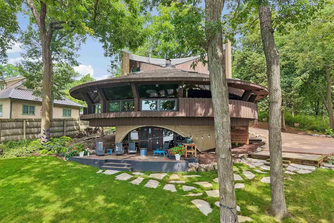
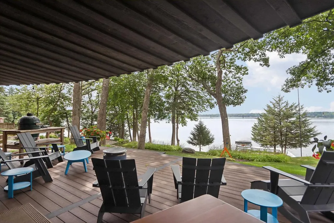
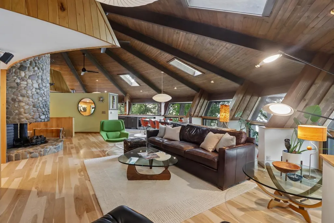
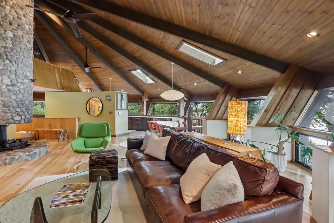
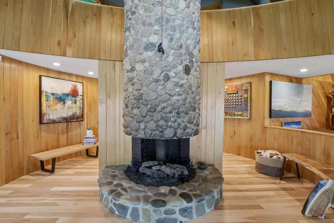
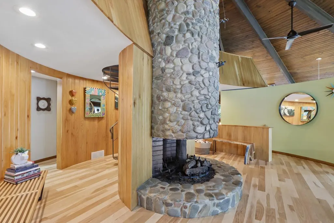
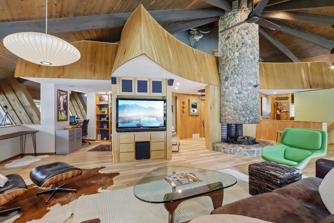
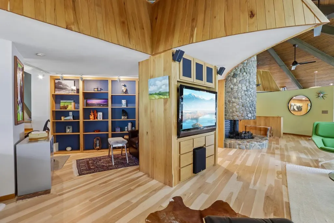
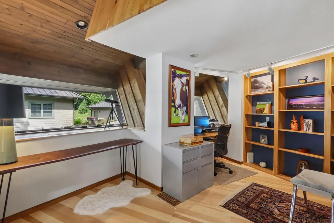
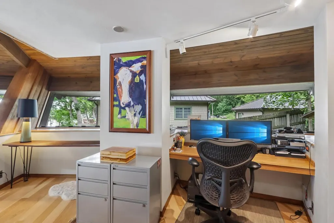
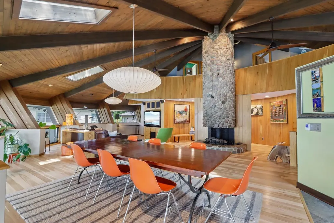
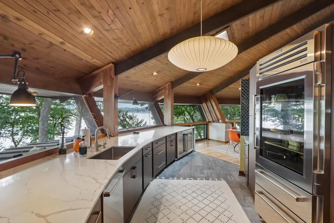
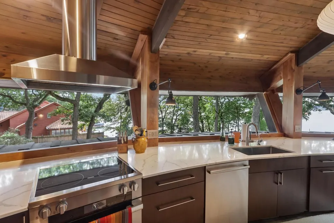
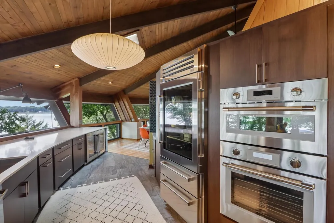
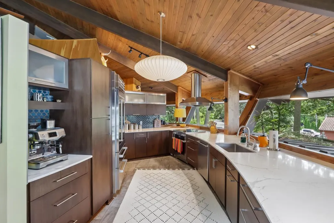
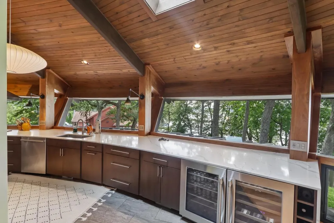
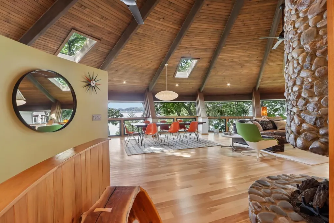
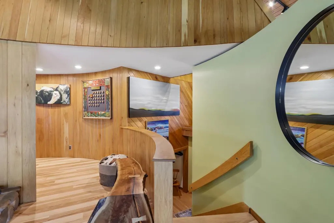
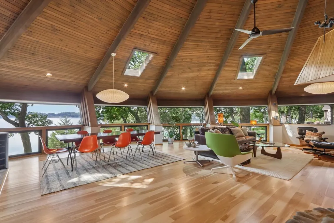
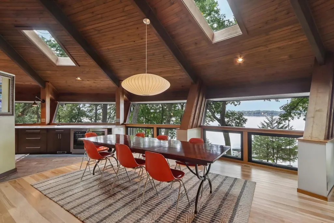
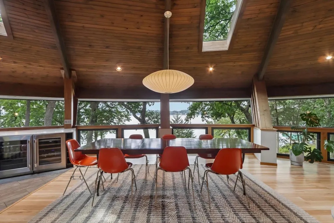
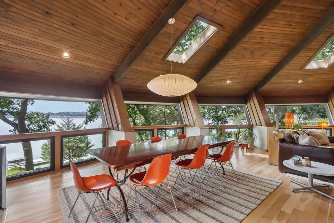
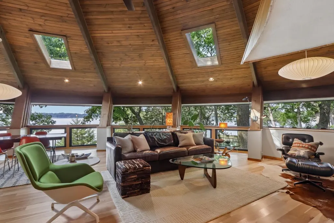
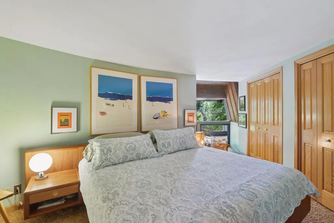
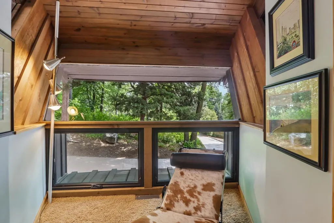
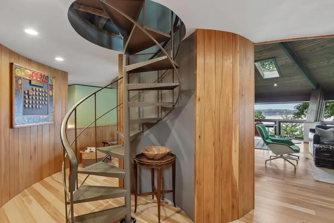
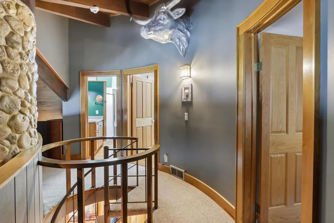
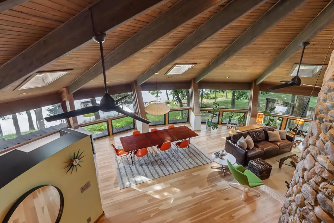
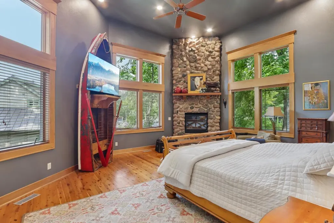
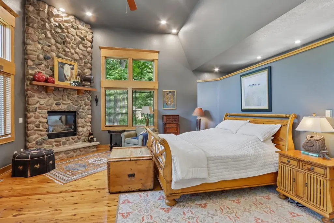
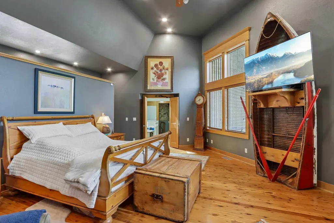
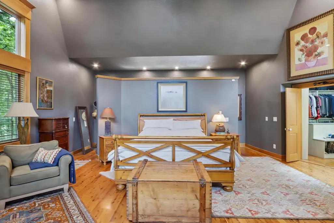
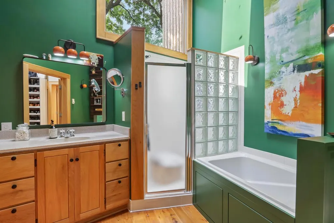
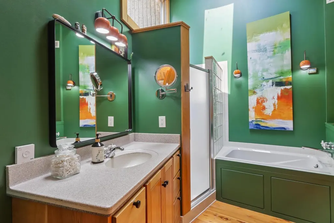
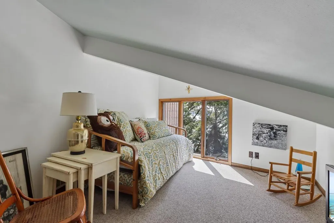
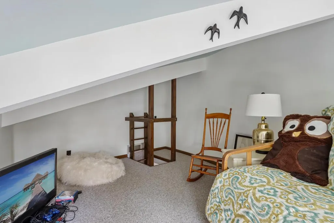
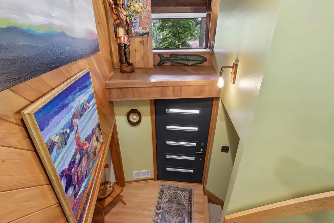
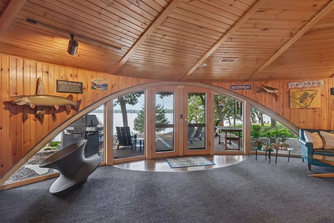
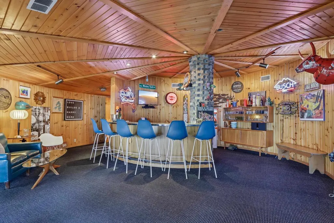
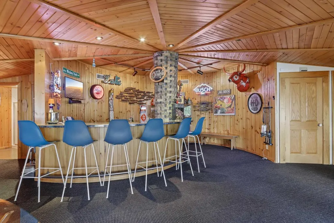
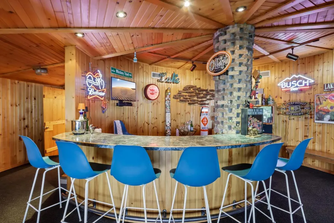
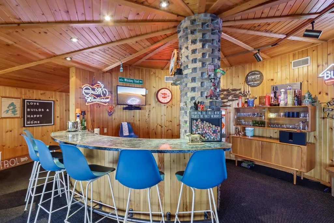
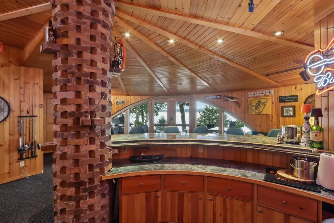
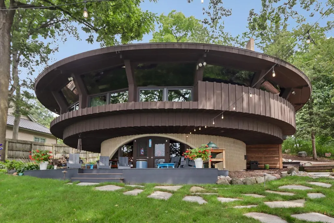
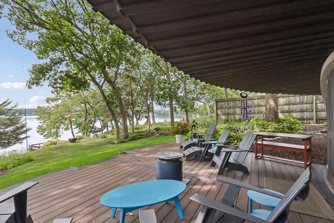
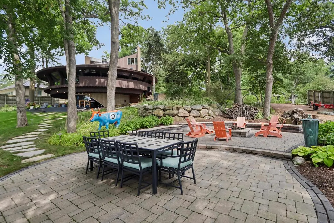
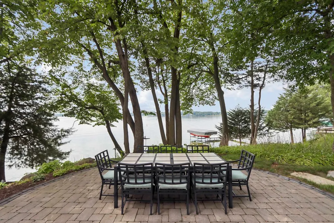
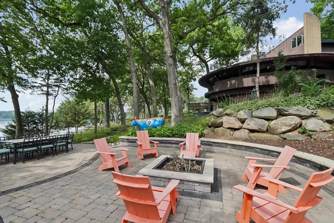
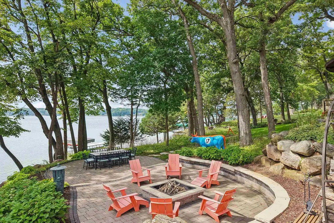
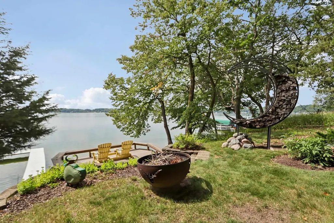
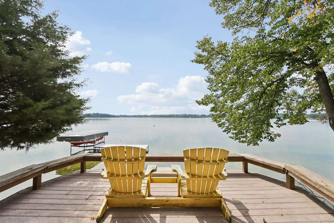
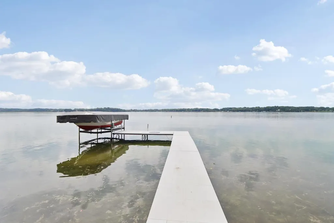
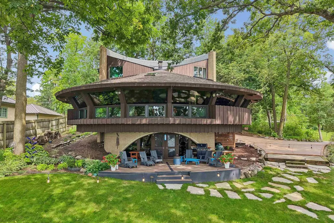
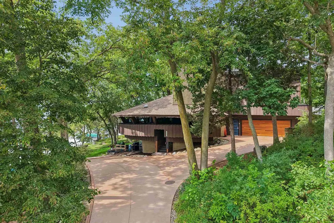
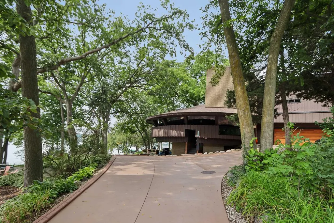
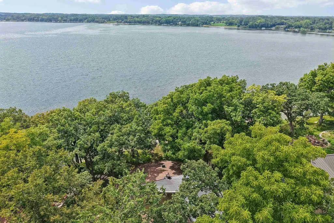
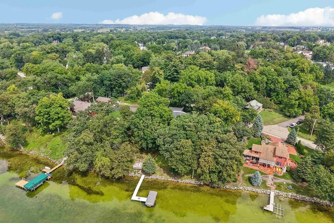
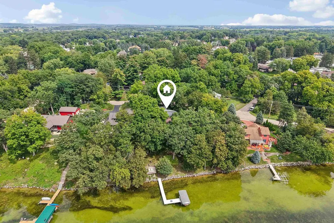
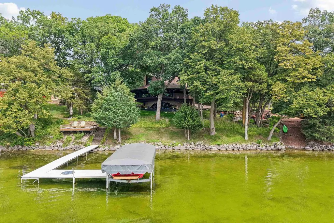
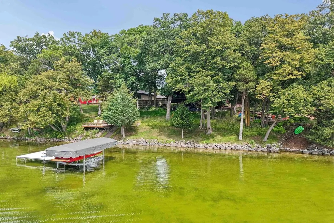
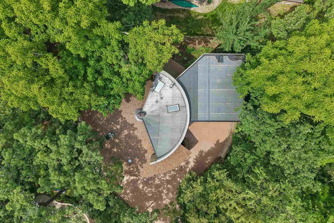
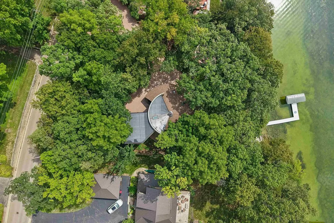
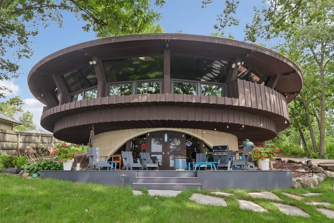
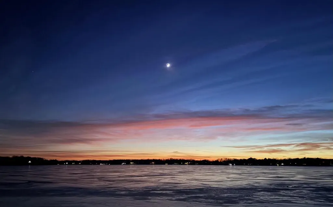
A truly rare offering on Lake Ripley?where distinctive architecture, remarkable privacy, and extraordinary lakefront living come together. Designed by acclaimed architect Helmut Ajango, this exceptional residence was thoughtfully created to embrace its natural surroundings, capturing panoramic lake views and creating an effortless connection between the home and the water. The main living spaces are beautifully positioned to take full advantage of the setting. The living room, kitchen, and dining areas flow together while remaining visually connected to the water, creating an inviting environment for both intimate gatherings and entertaining. Expansive lake views become part of everyday life, from quiet mornings overlooking the water to spectacular sunsets at day?s end. The finished walk-out lower level extends the living experience outdoors, with a spacious recreation room, bar opening to the lake. This is more than a lake home?it?s a private retreat! w9225ripleyrd.com
| Elementary School | Middle School | High School |
|---|---|---|
| Cambridge Elementary School | Nikolay Middle School | Cambridge High School |
| Price History | |
|---|---|
| 9/3/2026 | Listed $1,695,380 |
General Features
| Sewer | Municipal Sewer,Well |
|---|---|
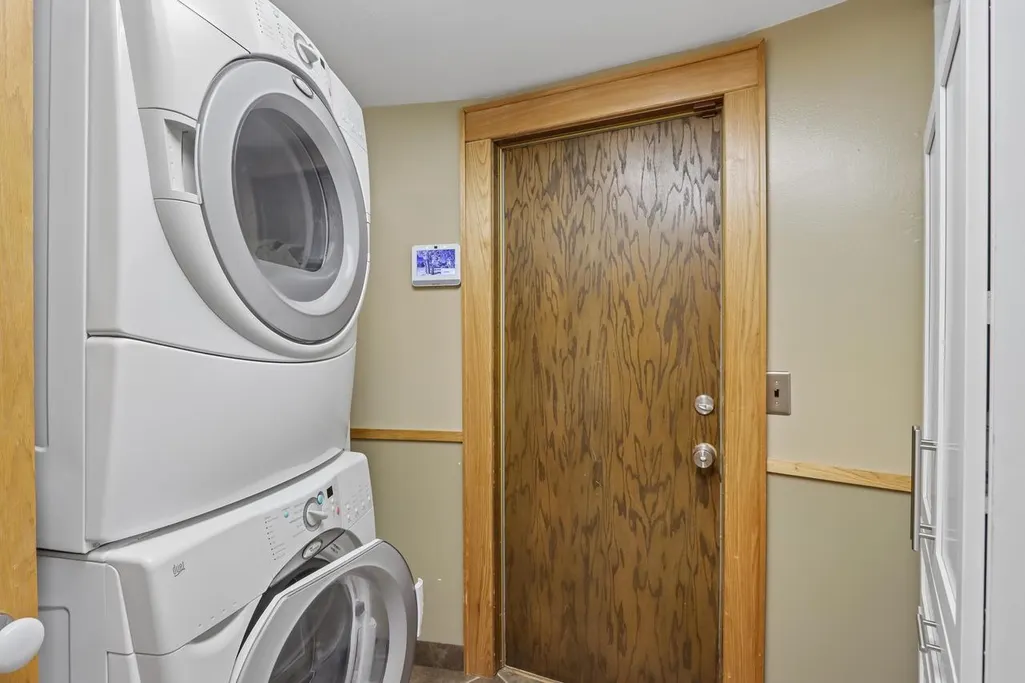
| Appliances | Range/Oven,Refrigerator,Dishwasher,Microwave,Disposal,Washer,Dryer |
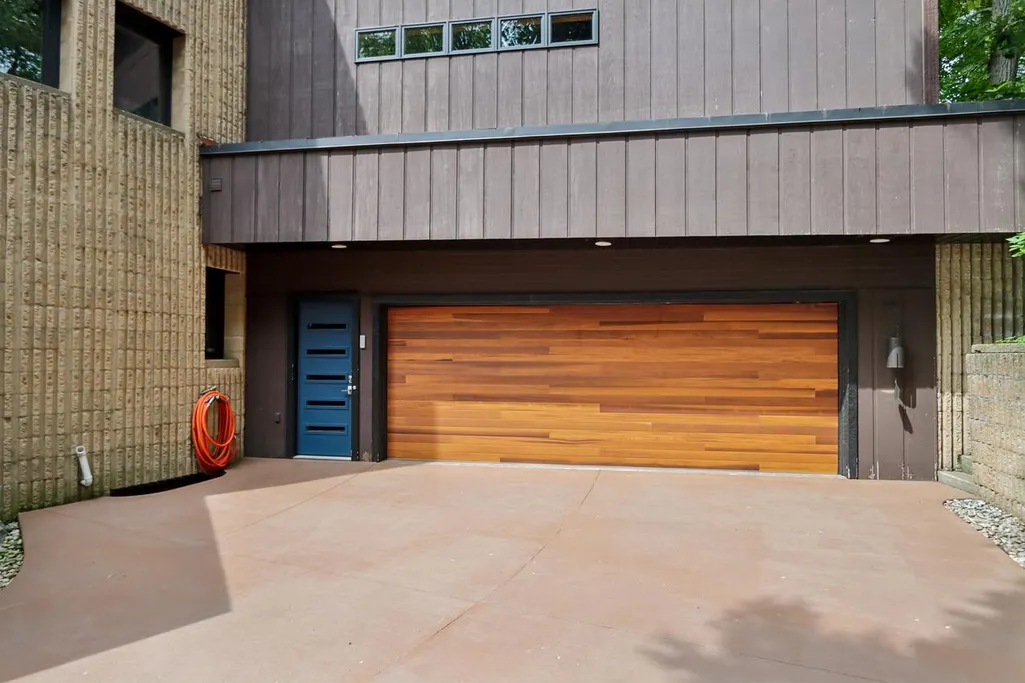
| Garage | 2 Car,Attached,Opener Included |
| Zoning | Res |
| Garage Spaces | 2.0 |
| Architectural Style | Contemporary |
| Construction Materials | Wood,Other |
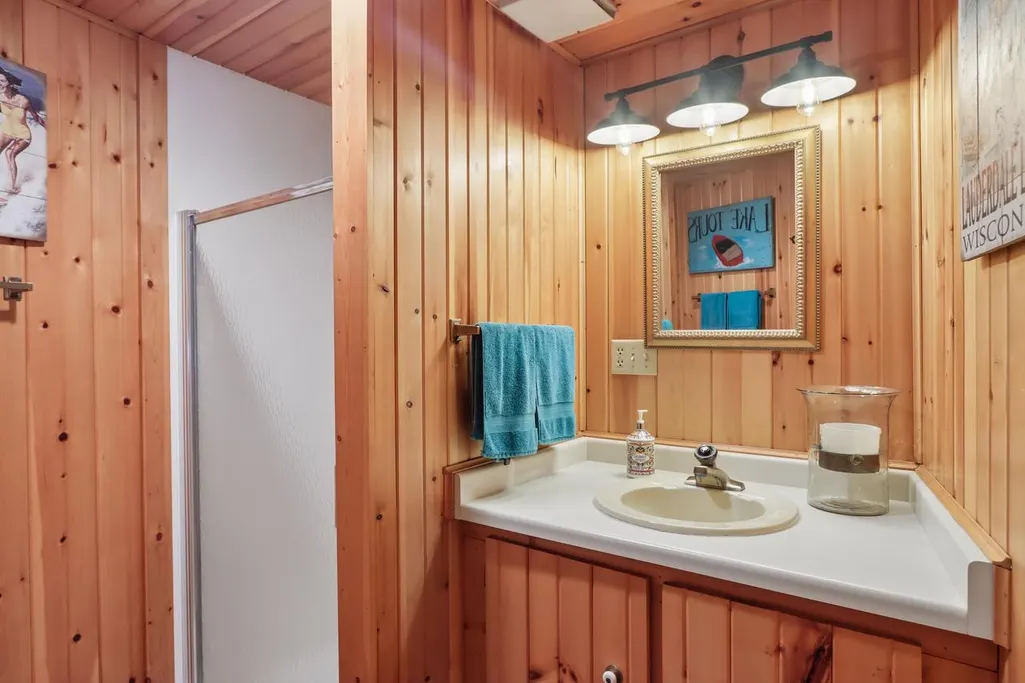
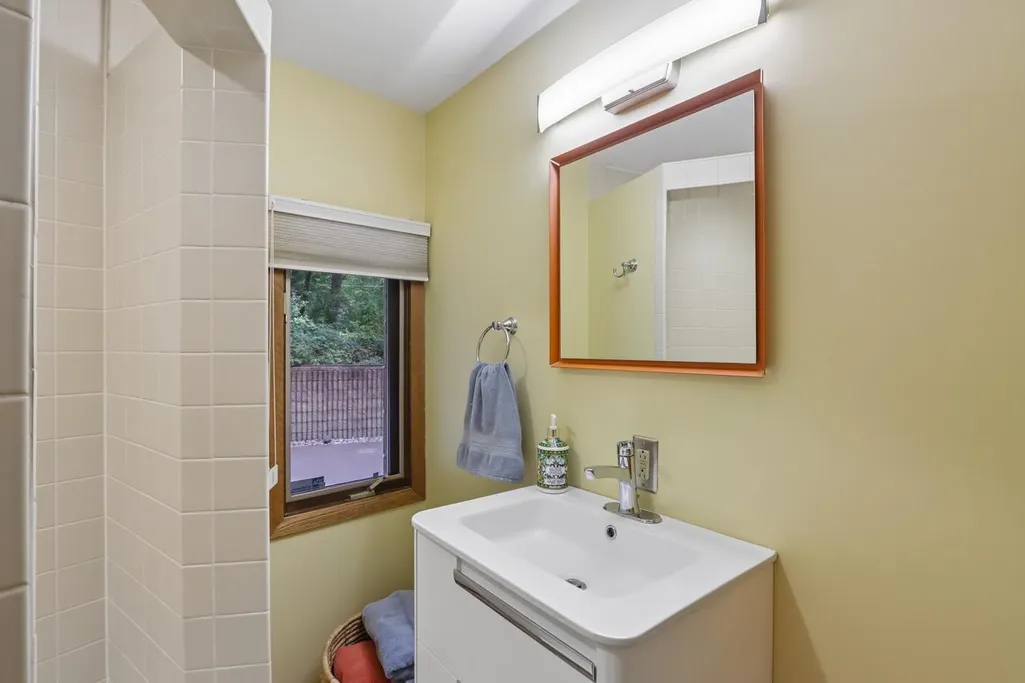
| Bathrooms | 3.0 |
| Year Built | 1976 |
| Tax Year | 2025 |
| County | JEFFERSON |
| New Construction | No |
| Property Type | Single-Family |
| Listing Status | Active |
| Full Baths | 3 |
| Directions | Hwy 18 East of Hwy 12/18,Right on Park Rd,Left on Ripley |
| High School | Cambridge |
| City | OAKLAND |
| Body of Water | Ripley |
| School District | Cambridge |
| Elementary School | Cambridge |
| Tax Annual Amount | 15924.0 |
| Middle/Junior High School | Nikolay |
| Virtual Tour | https://www.zillow.com/view-imx/b81e69fc-91f5-453b-8e65-abea41d0b939?setAttribution=mls&wl=true&initialViewType=pano&utm_source=dashboard |
| Standard Status | Active |
| Year Built Source | Assessor/Public Record |
| MunicipalityType | Town |
| PostalCity | Cambridge |
Interior Features
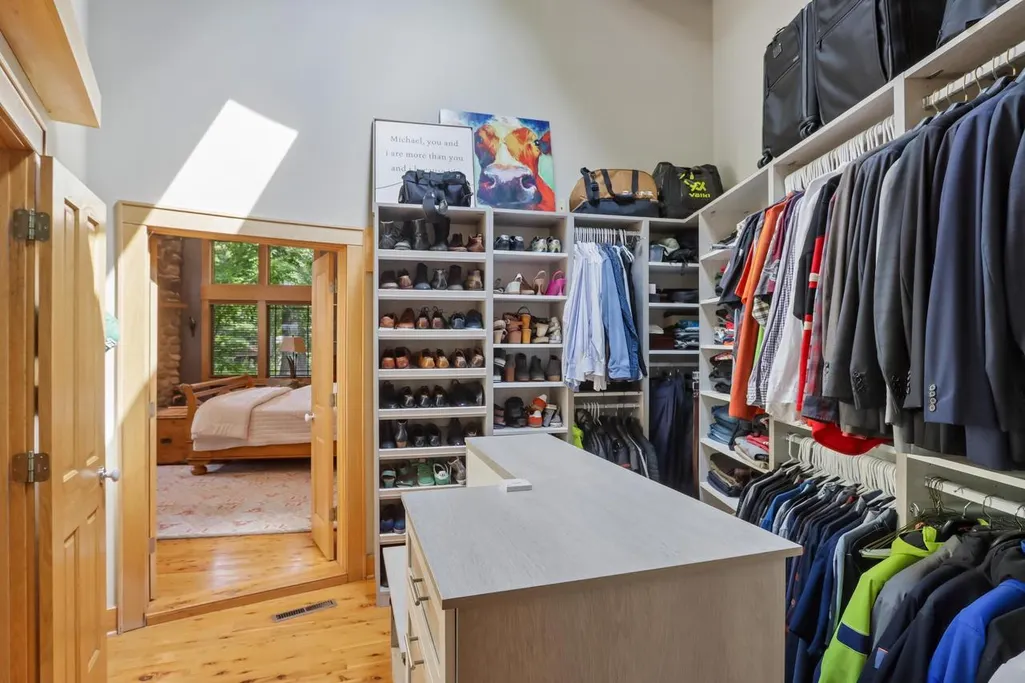
| Interior Amenities | Walk-in closet(s),Cathedral/vaulted ceiling,Skylight(s),Water Softener,Security System,Cable/Satellite Available,High Speed Internet |
|---|---|
| Basement | Full,Exposed,Full Size Windows,Walk Out/Outer Door,Partially Finished,8'+ Ceiling,Block |
| Family Room Length | 25 |
| Family Room Width | 31 |
| Living Room Length | 25 |
| Living Room Width | 13 |
| Heating/Cooling | Forced Air,Central Air |
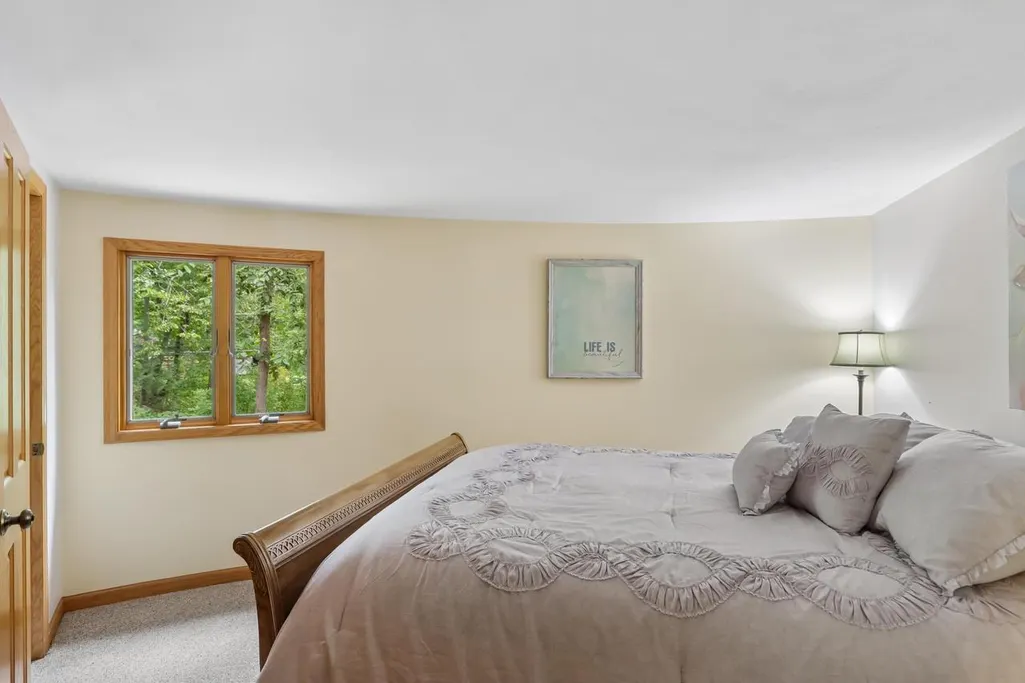
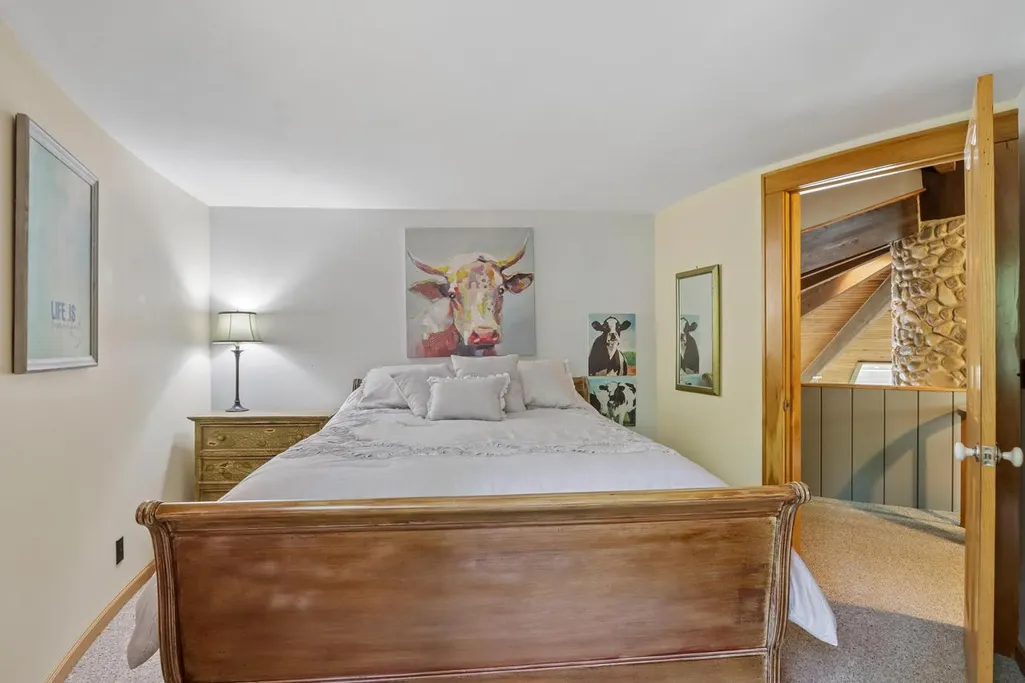
| Total Bedrooms | 3 |
| OtherRm1Name | Foyer |
| OtherRm2Name | Other |
| RoomBedroomMaster1Length | 23 |
| RoomBedroomMaster1Level | Upper |
| RoomBedroomMaster1Width | 22 |
| RoomBedroomSecond1Length | 13 |
| RoomBedroomSecond1Level | Upper |
| RoomBedroomSecond1Width | 11 |
| RoomBedroomThird1Length | 12 |
| RoomBedroomThird1Level | Main |
| RoomBedroomThird1Width | 12 |
| RoomFamilyRm1Level | Lower |
| RoomKitchen1Length | 22 |
| RoomKitchen1Level | Main |
| RoomKitchen1Width | 12 |
| Living Room Level | Main |
| RoomOtherRm1Length | 5 |
| RoomOtherRm1Level | Main |
| RoomOtherRm1Width | 8 |
| RoomOtherRm2Length | 11 |
Exterior Features
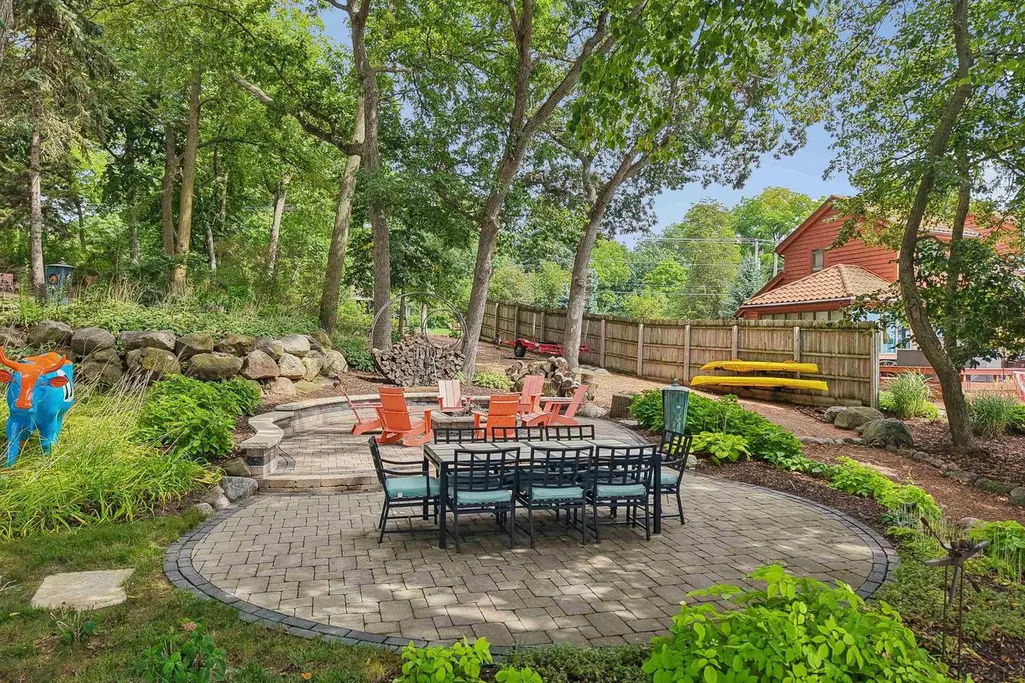
| Exterior Amenities | Patio |
|---|---|
| Lot Features | Wooded |
| Inclusions | Stove,Refrigerator,Washer,Dryer,Water Softener,Security System,Pier |
| Waterfront | Yes |
| Building Type | 1.5 Story |
| Heat Fuel | Natural Gas |
| Building Area Total | 3035.00 |
| Lot Size Acres | 0.68 |
| FarmYN | No |
| Water Features | Waterfrontage on Lot,Lake,Dock/Pier,Water Ski Lake,Boat Ramp/Lift,Shoreline Zoning |
Amenities
- Foreclosure
- Views
- Short Sale
- New Construction
- Adult 55+
- Lease To Own
- No HOA Fees
- Furnished
- Primary On Main
- Air Conditioning
- Seller Finance
- Green
- Fixer Upper
- Horse
- Golf
- Fireplace
- Deck
- Garage
- Basement
- Pool
Property vs Single Family Average in 53523
Price
Taxes
Year Built
 Metro MLS - Milwaukee Data provided by Metro MLS. All information deemed reliable but not guaranteed. All properties are subject to prior sale, change or withdrawal. Neither listing broker(s) or information provider(s) shall be responsible for any typographical errors, misinformation, misprints and shall be held totally harmless. IDX information is provided exclusively for consumers personal, non-commercial use and that it may not be used for any purpose other than to identify prospective properties consumers may be interested in purchasing. The data relating to real estate for sale on this website comes in part from the Internet Data Exchange program of the Multiple Listing Service. Information is supplied by seller and other third parties and has not been verified. Real estate listings held by brokerage firms other than Bloom Realty Group may be marked with the Internet Data Exchange logo and detailed information about those properties will include the name of the listing broker(s) when required by the MLS. Copyright ©2026 - Multiple Listing Service, Inc. - All rights reserved.
Last Updated: September 24, 2026 8:40 AM UTC
Metro MLS - Milwaukee Data provided by Metro MLS. All information deemed reliable but not guaranteed. All properties are subject to prior sale, change or withdrawal. Neither listing broker(s) or information provider(s) shall be responsible for any typographical errors, misinformation, misprints and shall be held totally harmless. IDX information is provided exclusively for consumers personal, non-commercial use and that it may not be used for any purpose other than to identify prospective properties consumers may be interested in purchasing. The data relating to real estate for sale on this website comes in part from the Internet Data Exchange program of the Multiple Listing Service. Information is supplied by seller and other third parties and has not been verified. Real estate listings held by brokerage firms other than Bloom Realty Group may be marked with the Internet Data Exchange logo and detailed information about those properties will include the name of the listing broker(s) when required by the MLS. Copyright ©2026 - Multiple Listing Service, Inc. - All rights reserved.
Last Updated: September 24, 2026 8:40 AM UTC
 REALTORS® Wisconsin Real Estate Exchange (WIREX). All information deemed reliable but not guaranteed. Information is supplied by seller and other third parties and has not been verified. All properties are subject to prior sale, change or withdrawal. Neither listing broker(s), nor Bloom Realty Group, nor WIREX MLS shall be responsible for any typographical errors, misinformation, misprints and shall be held totally harmless. Listing(s) information is provided for consumer's personal, non-commercial use and may not be used for any purpose other than to identify prospective properties consumers may be interested in purchasing. The data relating to real estate for sale on this website comes in part from the Internet Data Exchange program of the Multiple Listing Service. Real estate listings held by brokerage firms other than Bloom Realty Group may be marked with the Internet Data Exchange logo and detailed information about those properties will include the name of the listing broker(s) when required by the MLS. Copyright ©2026 Wisconsin Real Estate Exchange (WIREX) MLS, Inc. All rights reserved. Last Updated: September 24, 2026 8:40 AM UTC
 All information deemed reliable but not guaranteed. All properties are subject to prior sale, change or withdrawal. Neither listing broker(s) or information provider(s) shall be responsible for any typographical errors, misinformation, misprints and shall be held totally harmless. Listing(s) information is provided for consumer's personal, non-commercial use and may not be used for any purpose other than to identify prospective properties consumers may be interested in purchasing. The data relating
